


Unit Information
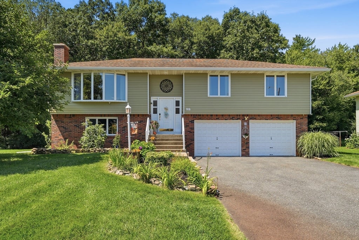
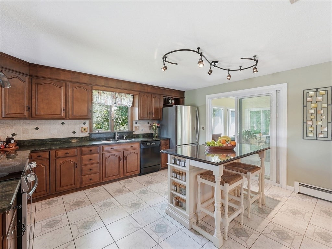
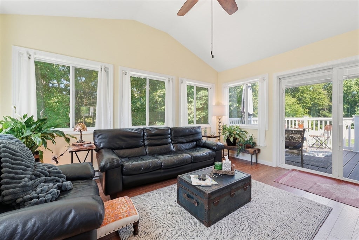
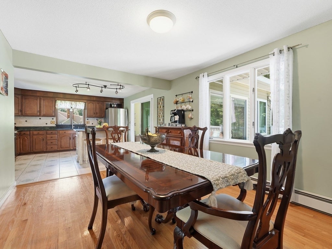
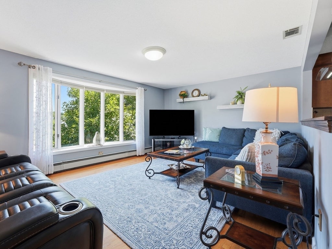
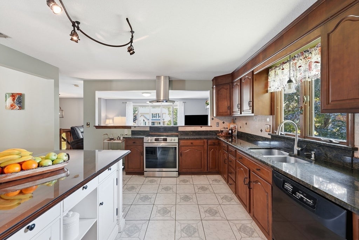
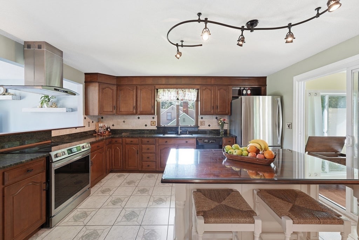
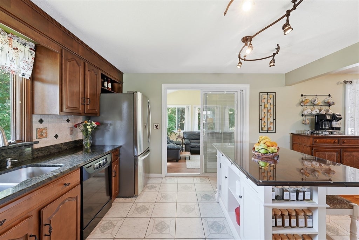
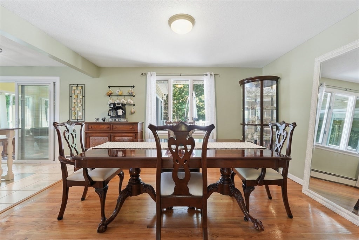
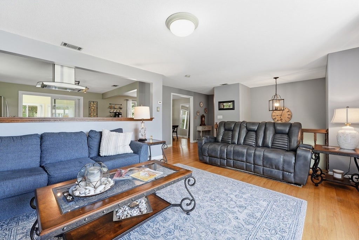
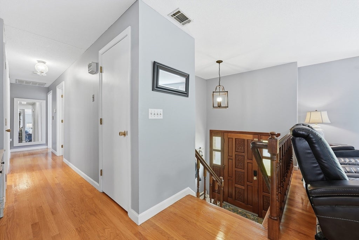
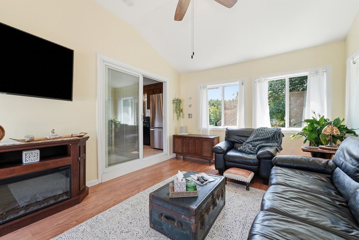
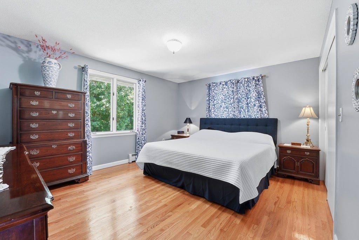
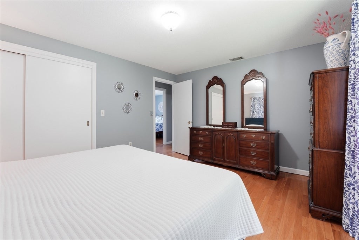
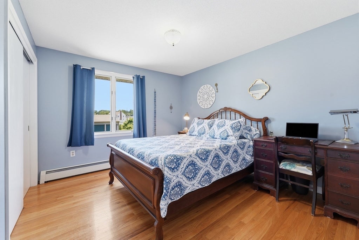
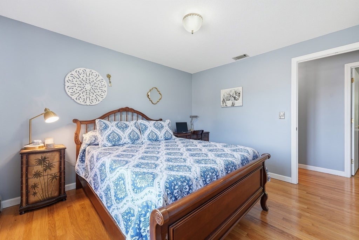
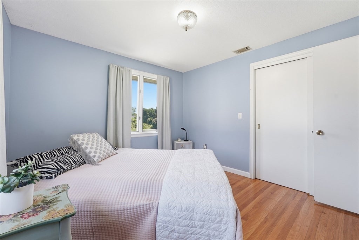
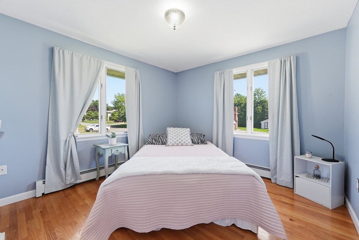
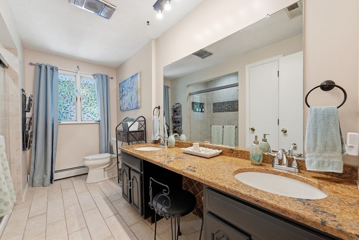
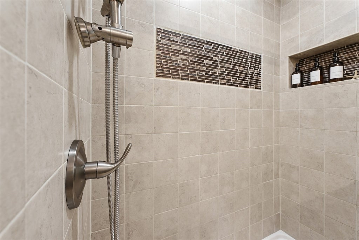
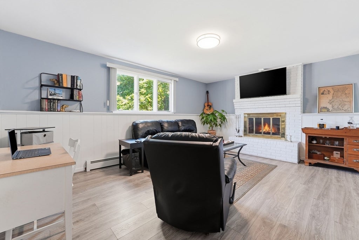
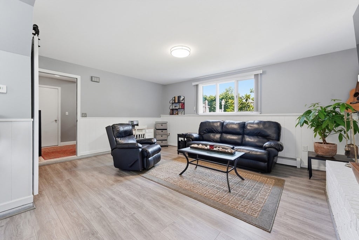
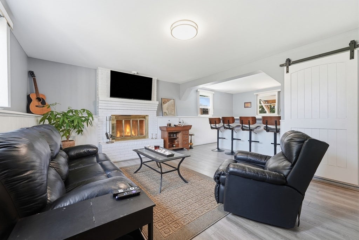
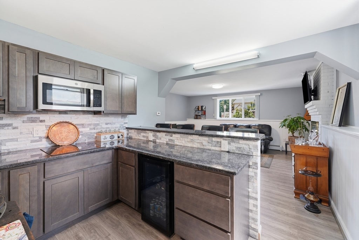
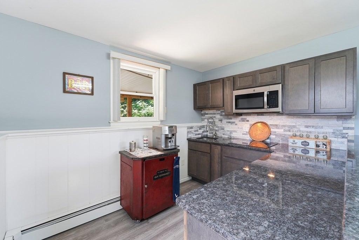
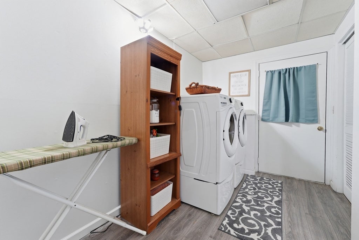
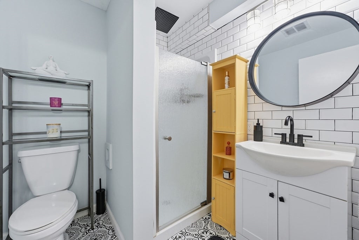
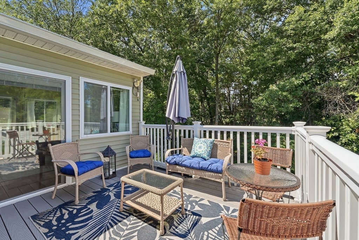
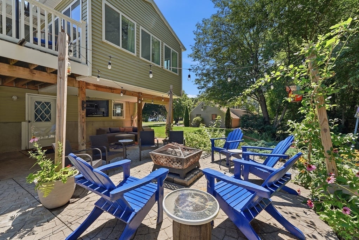
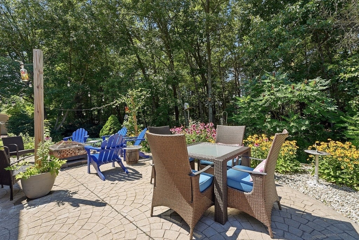
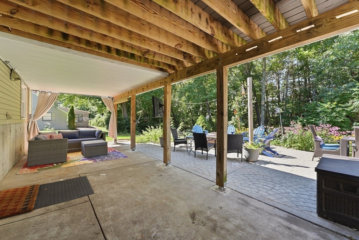
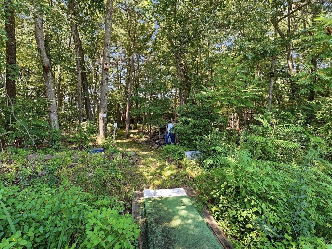
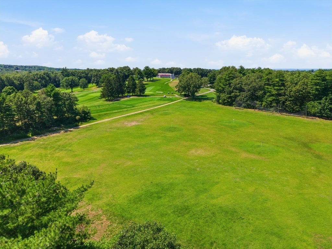
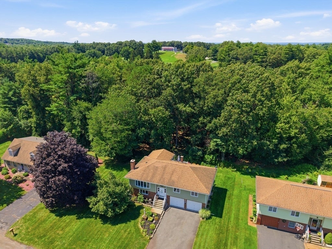
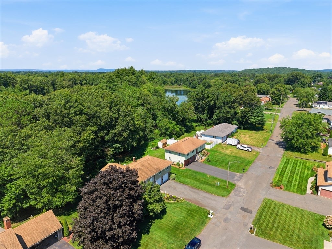
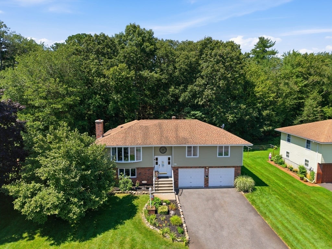
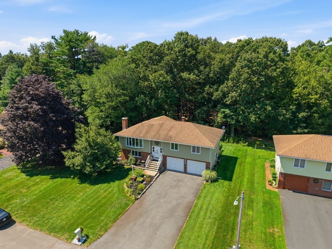
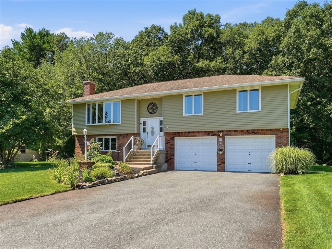
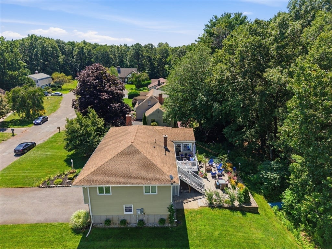
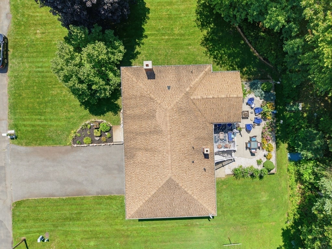
Tucked away on a private cul-de-sac, this beautifully maintained and updated 3-bedroom, 2 full bath home offers the perfect blend of privacy, comfort, and convenience with nearly 2,300 sq ft of above-grade living space. Enjoy a truly exceptional backyard setting that abuts Ludlow Country Club, complete with a private trail providing direct access to the golf course. Whether you're sipping your morning coffee or hosting family and friends, you'll love the peaceful patio surrounded by nature and the bright, heated 15' x 12' sunroom overlooking the backyard, with a Trex deck extending your outdoor living space. Inside, the open floor plan creates an inviting flow between the living room, dining room, and spacious kitchen. Designed for both everyday living and entertaining, the kitchen features granite countertops, a center island, abundant cabinetry, and direct access to the dining room. Gleaming hardwood floors run throughout the main living level, adding warmth and timeless appeal. The main level full bath has also been tastefully remodeled with a beautiful tiled shower. The remodeled lower level offers exceptional additional living space, highlighted by a large family room with a cozy fireplace, an impressive wet bar with extensive cabinetry, a laundry room/mudroom and a stunning new full bath with a walk-in shower. This versatile lower level space is ideal for entertaining, multi-generational living, or guests. Additional updates include a newer A/C condenser, new gutters, and an upgraded electrical panel. There is a private well for the irrigation system while public water and public sewer service the rest of the home. A two-car garage provides added convenience and storage. With its desirable location, flexible floor plan, extensive updates, and stunning backyard retreat overlooking the golf course, this is a home you'll look forward to coming home to every day. OPEN HOUSE SUNDAY, AUGUST 9TH 12:00PM-1:30PM
- Additional Details
- Status: ACT
- Type: Single Family, Single Family Residence
- Zip Code: 01056
- Parking
- Garage: 2
- Garage Capacity: 2
- Parking: Paved,Attached,Off Street,Garage
- Parking Spaces: 6
- Rooms and Dimensions
- Total Rooms: 9
- Has Basement: Yes
Loading...
$469,900
- Listing ID: 73560557
- Bedrooms: 3
- Full Baths: 2
- Living Area: 2,286 sqft Convert
- Lot Size: 8,930 sqft Convert
- Acres: 0.21
View description

Luxury Residential Group
(617) 233-5800
Receive more info or arrange a tour
When you are ready, please contact us and we will put our unrivaled knowledge of the Boston real estate market to work for you. Whether you are buying a luxury condo or renting a luxury apartment, we pledge to make your experience as stress free and enjoyable as possible.
Please call, email, or send us a message through the web form below. An LRG Real Estate agent will contact you promptly.

 LRG Luxury Residential Group | 355 Boylston St, Boston MA 02116 | (617) 233-5800 | |